
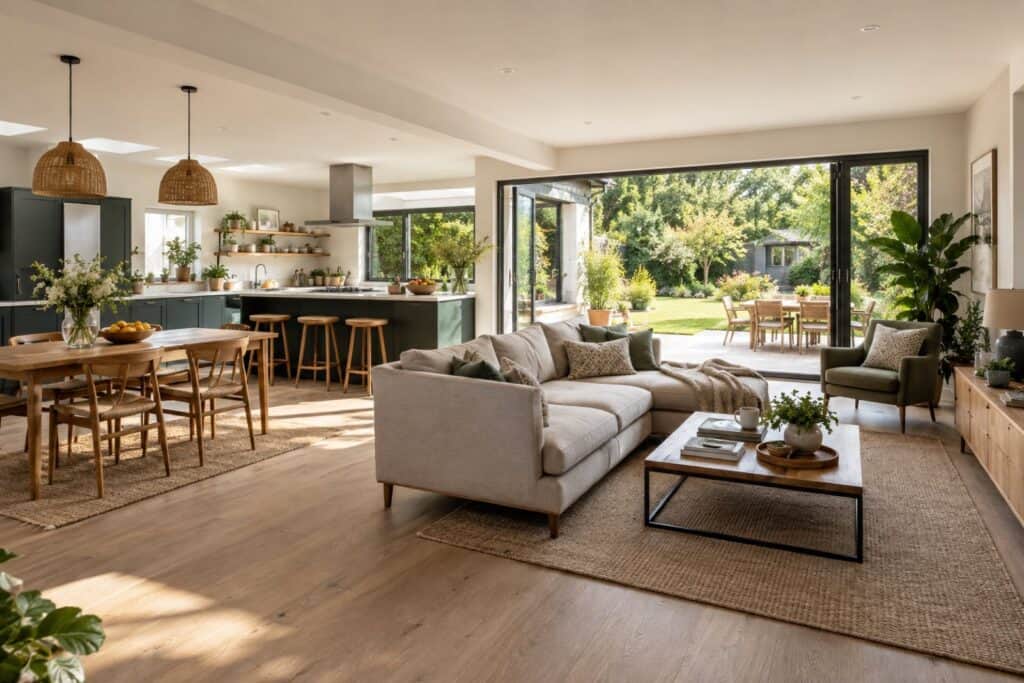
Why is open space living so popular?
Many Monmouth architect firms have been involved in the move towards open space living, helping families create homes that suit the way they live, keep them connected to each other and break down the physical barriers between rooms. Open plan layouts have become one of the most requested changes in home renovations, but they are not right for every household. Here is why they are so popular, what they can add, and how to get the balance right.
Why is open plan living so popular?
Many older homes were built with a separate kitchen, dining room and sitting room. Today, more people want a single, connected space where they can cook, eat and relax together. Many a Monmouth architect has been instrumental in modernising homes with the aim of letting light in, improving the flow through the house and creating a sense of togetherness.
Removing internal walls makes the home more versatile. Children can play within sight while meals are made, guests can be entertained without the cook being shut away, and daylight from windows on more than one side can reach the whole space. It is a layout that puts flexibility first, so households can adapt the room to suit changing needs.
Does open plan living add value?
Open plan living can make a home more enjoyable to live in, and some estate agents suggest it can add 15-20% to the value of their home.
Any increase depends heavily on the property, the local market and the quality of the work, so treat figures like this as a rough guide rather than a promise. What is clear is that a well-designed open plan space tends to make a home feel larger and more modern, which appeals to many buyers.
What to check before knocking through
- Structure: many internal walls are load-bearing. Removing them needs a structural engineer’s design, usually with a steel beam, and building regulations approval.
- Fire safety: in houses with rooms on upper floors, the escape route from bedrooms often relies on an enclosed hallway and stairs. Opening this up can affect how people get out in a fire, so building control will need to agree the design.
- Heating: a large space can be harder to heat evenly. Check radiator sizes or consider underfloor heating.
- Noise and smells: cooking smells and noise travel further. A good extractor and soft furnishings help.
- Party walls: work on a wall shared with a neighbour may need a party wall agreement.
Open plan, broken plan or separate rooms?
| Layout | Pros | Cons |
|---|---|---|
| Fully open plan | Light, sociable, flexible | Noise, smells, harder to heat, no private corner |
| Broken plan | Open feel with some separate zones | Needs careful design to work well |
| Separate rooms | Quiet, private, easier to heat | Can feel darker and more closed off |
Is there an in-between?
Yes. Many homeowners like the flow of open plan living but still want cosier spaces at times. “Broken plan” layouts use partial walls, level changes, glazed screens, shelving or sliding doors to create zones within a larger space. You could section off a small home office, or a snug for family film nights, while keeping the rest of the room open.
Frequently asked questions
Do I need planning permission to knock through?
Usually not for internal walls in a house, as long as the property is not listed. You will normally need building regulations approval, particularly if the wall is load-bearing or if the change affects fire escape routes. Listed buildings need listed building consent for most internal changes.
Is open plan living right for a family with teenagers?
It can be, but it helps to keep at least one separate room where people can get away, study or watch something different. Many families find a broken plan layout, with an open kitchen and dining area plus a separate snug, gives the best of both.
Where to go next
If your plans go beyond knocking through, read our guide to five home extension design considerations.
Half walls, glass and furniture as dividers
Before knocking through, consider options that keep an open feel while still giving each area some definition. Half walls are making a comeback for good reason. Because you can see over the top, the room still feels spacious, yet the kitchen, dining and living areas each keep their own sense of place.
Glass walls are another way to get most of the benefits of open plan without going all the way. Light passes straight through, so the space stays bright and open, while noise and cooking smells are kept in check. Plain glass keeps things minimal, and painted glass adds colour and a degree of privacy.
Furniture can do the job as well. Bookcases and dressers make natural dividers that break up a large room without any building work. Having them made to measure for the space gives you full control over how they look, and they add useful storage at the same time.
Glass walls and half walls for a lighter divide
If knocking everything through feels like too much, there are ways to keep the light, open feel while holding on to some separation. Glass walls are one popular option. Swapping a brick partition for modern glass lets light travel through the ground floor and gives the space a more flowing feel, while still marking a clear divide between, say, a kitchen and a sitting room.
Half walls are another. Removing only the top part of a wall opens the space up so the eye takes in a larger area, without losing the wall altogether. The remaining section can work hard too, doubling as a counter for casual meals or a spot for working from home.
Both approaches suit the way many new homes have been built over the past couple of decades, with wide open ground floors replacing separate rooms. They let you test how much openness suits your household before committing to a full knock through.
